3397 NW Autumn Ridge Dr, Cleveland, TN 37312
- $689,900
- 4
- BD
- 3
- BA
- 2,981
- SqFt




- List Price
- $689,900
- Status
- ACTIVE
- MLS#
- 3519299
- Days on Market
- 1
- Bedrooms
- 4
- Bathrooms
- 3
- Full Bathrooms
- 3
- Living Area
- 2,981
- Lot Size
- 25,700
- Acres
- 0.59
- County
- Bradley County
Property Description
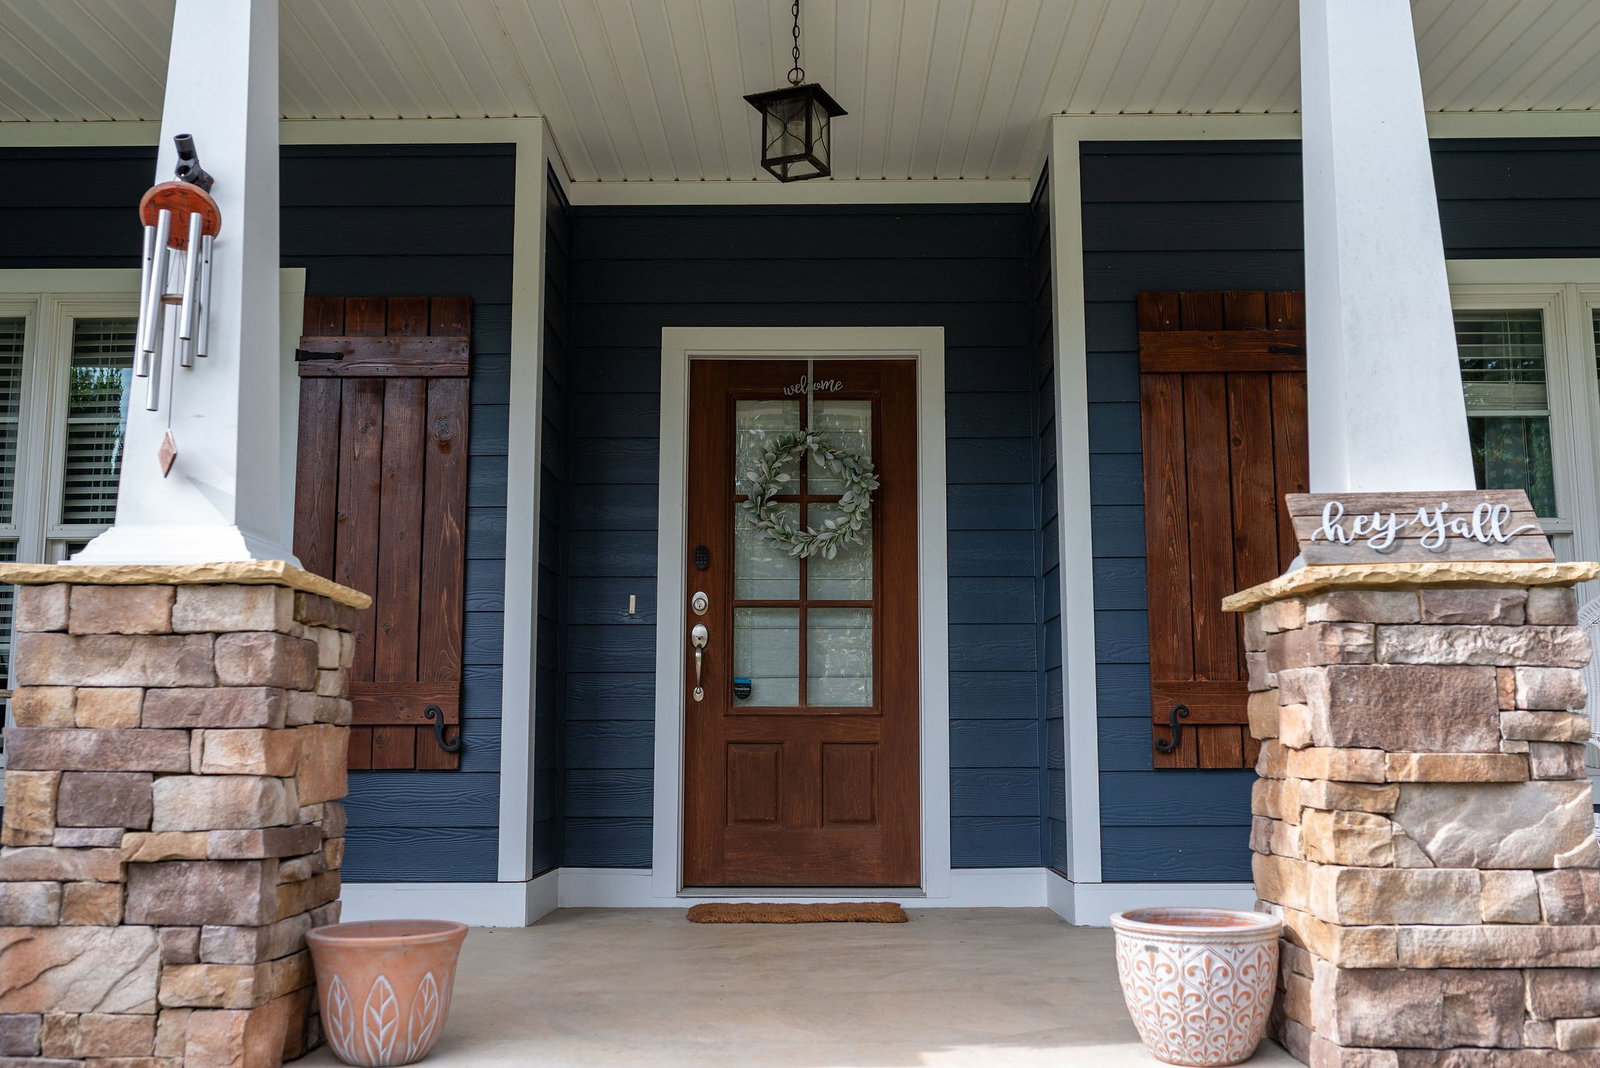
Welcome to the Autumn Ridge neighborhood.This lovely newly constructed home from 2016 is nestled in a small neighborhood of 21 homes. Set on a beautiful corner lot in desirable Northwest Cleveland, this spacious home offers 4 bedrooms, 3 baths, and nearly 3,000 sq ft. Start your morning on the welcoming front porch as the sun rises. Inside, you'll find an open-concept living area with plenty of natural light. The kitchen offers ample cabinetry and counter space, plus an eat-in area perfect for casual meals. Off the foyer, you'll find a separate formal dining space for gathering around the table. The primary suite is conveniently located on the main level and includes a private en suite bathroom, a spacious walk-in closet, and its own dedicated laundry unit. Two more bedrooms, a full bath, and another laundry/utility room round out the main level. The second level boasts a large bonus room that offers plenty of flexibility for a cozy second living space, a full bathroom, and the home's fourth bedroom. In addition, the walk-out attic offers storage or could be a 5th bedroom. Outside, you will find a large, fully fenced backyard with plenty of space for entertaining and relaxing evenings at home. Spend warm summer days in the saltwater pool or cozy nights around the built-in fire pit. Recent improvements include a new aluminum fence installed in 2024, along with a new pool pump and salt cell in 2026. With a spacious floor plan, a fantastic backyard, and a convenient NW Cleveland location, this home is easy to settle into and enjoy.
Additional Information
- Amenities Other
- High Speed Internet
- Basement Description
- None
- Bedrooms Main
- 3
- Construction Type
- Fiber Cement
- Cooling System
- Central Air
- Elementary School
- Candy's Creek Cherokee Elementary School
- Fence Type
- Back Yard
- Floor Types
- Carpet, Wood, Tile
- Garage Capacity
- 2
- Garage Description
- Garage Faces Side
- Heating System
- Central
- High School
- Cleveland High
- Interior Other
- High Speed Internet
- Junior High School
- Cleveland Middle
- Laundry
- Electric Dryer Hookup, Washer Hookup
- Living Area
- 2,981
- Lot Description
- Corner Lot
- Number Of Fireplaces
- 1
- Number Of Stories
- 2
- Patio Deck
- Porch, Covered, Patio, Screened
- Pool Description
- In Ground
- Roofing Material
- Asphalt
- Sewer System
- Public Sewer
- Style
- Craftsman
- Subdivision
- Autumn Ridge
- Subtype
- Single Family Residence
- Tax Amount
- $3,947
- Water Source
- Public
- Year Built
- 2018
- Style
- Craftsman
- Type
- Single Family Residential
Mortgage Calculator
Listing courtesy of LPT Realty LLC.

Information Is Believed To Be Accurate But Not Guaranteed. Some or all listings may or may not be listed by the office/agent presenting these featured properties. Copyright 2026 MTRMLS, Inc. RealTracs Solutions.