104 W Longview Dr, Portland, TN 37148
- $524,900
- 4
- BD
- 3
- BA
- 2,570
- SqFt




- List Price
- $524,900
- Status
- ACTIVE
- MLS#
- 3312300
- Days on Market
- 47
- Bedrooms
- 4
- Bathrooms
- 3
- Full Bathrooms
- 3
- Living Area
- 2,570
- Lot Size
- 36,154
- Acres
- 0.83
- County
- Sumner County
Property Description
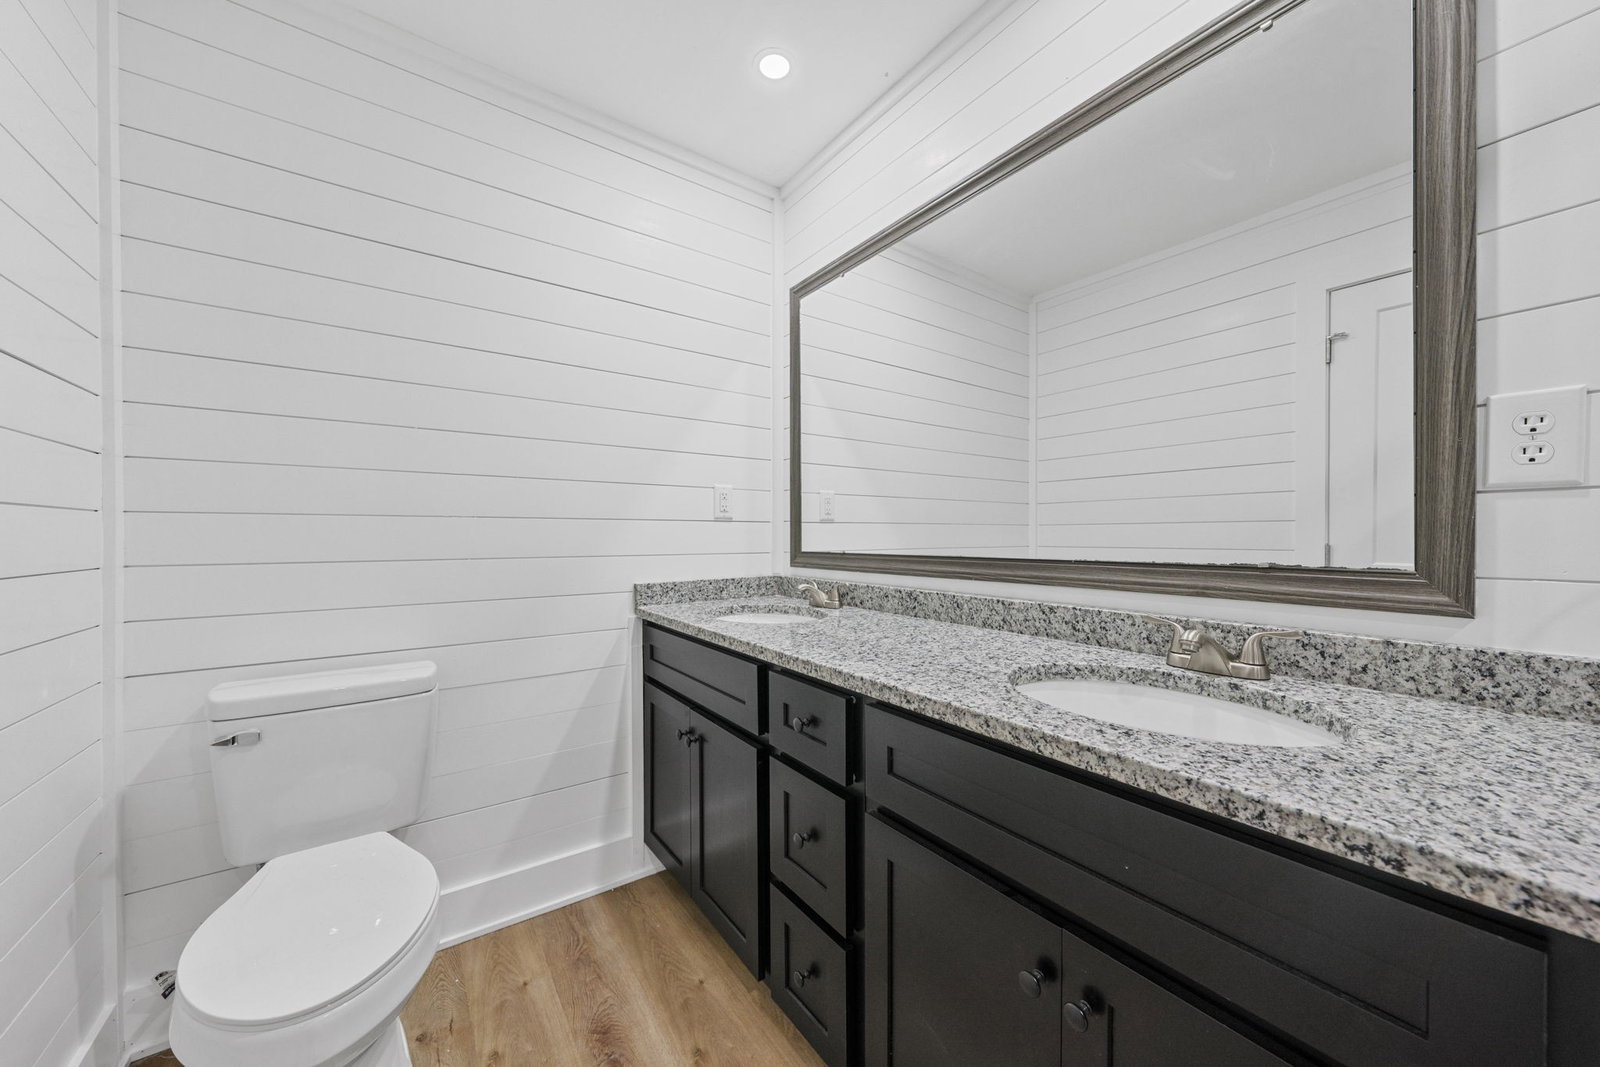
Completely Renovated Home in the Heart of Portland, TN! This beautifully renovated 4-bedroom, 3-bath residence offers the perfect blend of modern updates and timeless charm. With mature shade trees, this move-in-ready home provides both comfort and convenience in a convenient location. Every major update has already been completed, including a brand-new roof, fresh interior and exterior paint, new flooring throughout, stylish cabinets, updated fixtures, and a professionally encapsulated crawlspace—giving you peace of mind for years to come. Inside, you’ll find four spacious bedrooms, three full bathrooms, and a thoughtfully updated interior designed for today’s lifestyle. Whether you’re entertaining guests or enjoying a quiet evening at home, this property offers plenty of space for everyone. Conveniently located near commuter routes, you’ll enjoy easy access to everything Portland has to offer while still appreciating the beauty and privacy of the mature trees surrounding the property. Motivated seller - don't miss the opportunity to own this fully renovated home with exceptional value.
Additional Information
- Amenities Other
- Entrance Foyer, Extra Closets, Open Floorplan, Walk-In Closet(s), Kitchen Island
- Basement Description
- Crawl Space
- Bedrooms Main
- 2
- Construction Type
- Brick
- Cooling System
- Central Air
- Elementary School
- J W Wiseman Elementary
- Floor Types
- Carpet, Luxury Vinyl
- Garage Capacity
- 2
- Garage Description
- Garage Door Opener, Attached
- Green Features
- Fireplace Insert
- Heating System
- Natural Gas
- High School
- Portland High School
- Interior Other
- Entrance Foyer, Extra Closets, Open Floorplan, Walk-In Closet(s), Kitchen Island
- Junior High School
- Portland East Middle School
- Laundry
- Electric Dryer Hookup, Washer Hookup
- Living Area
- 2,570
- Lot Description
- Level, Private, Wooded
- Number Of Fireplaces
- 1
- Number Of Stories
- 2
- Patio Deck
- Porch, Covered
- Roofing Material
- Shingle
- Sewer System
- Public Sewer
- Style
- Traditional
- Subdivision
- Na
- Subtype
- Single Family Residence
- Water Source
- Public
- Year Built
- 1973
- Style
- Traditional
- Type
- Single Family Residential
Mortgage Calculator
Listing courtesy of Reid Realty.

Information Is Believed To Be Accurate But Not Guaranteed. Some or all listings may or may not be listed by the office/agent presenting these featured properties. Copyright 2026 MTRMLS, Inc. RealTracs Solutions.