890 Akersville Rd, Lafayette, TN 37083
- $232,999
- 3
- BD
- 2
- BA
- 1,288
- SqFt




- List Price
- $232,999
- Status
- ACTIVE
- MLS#
- 3306050
- Days on Market
- 5
- Bedrooms
- 3
- Bathrooms
- 2
- Full Bathrooms
- 2
- Living Area
- 1,288
- Lot Size
- 26,136
- Acres
- 0.60
- County
- Macon County
Property Description
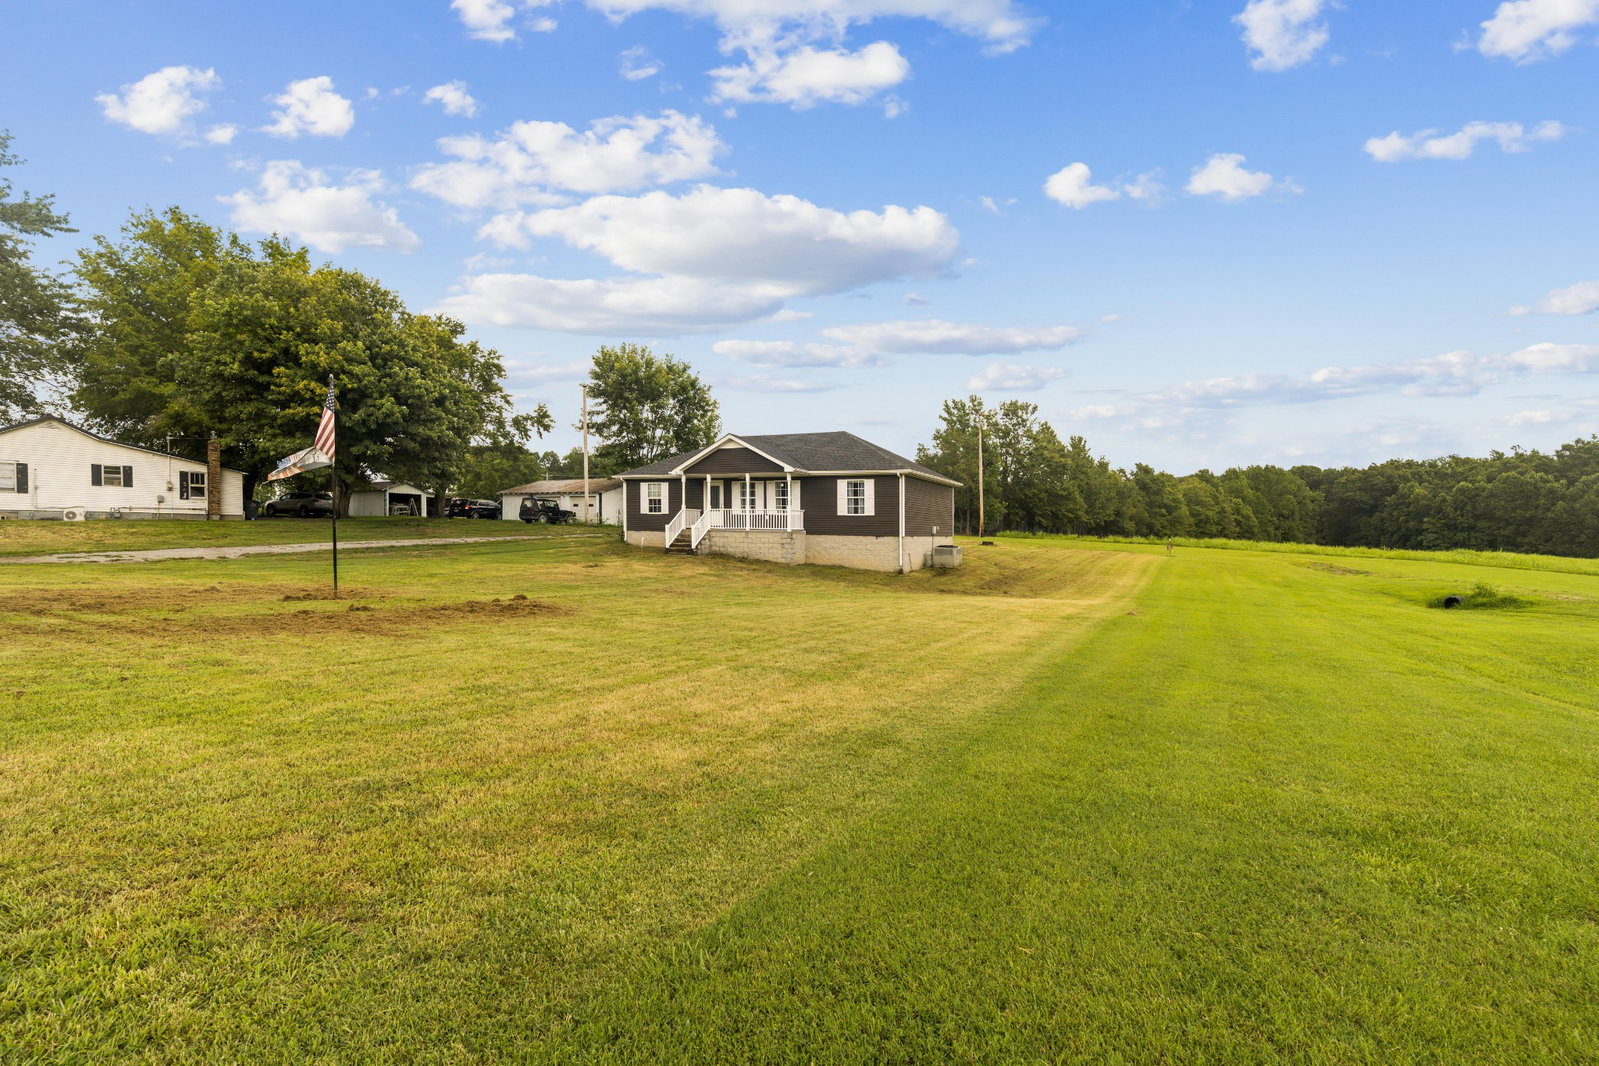
If you've been looking for a newer home where you can enjoy quiet country views without taking on a ton of maintenance, you've found the one! Enjoy peaceful country living without sacrificing modern comfort! Built in 2018, this modern 3-bedroom, 2-bath home sits on approximately .6 acres and offer the open concept layout you'll love! The spacious living room flows nicely into the kitchen and dining area, creating the perfect space for family gatherings or finding peace after each day's work. The primary suite offers a private retreat with its own ensuite bath, while two additional bedrooms provide flexibility for family, guests, or a home office. Your rocking chairs will look great on the covered front porch and the back deck will provide a place to enjoy the sunshine and take in the views! The great yard offers plenty of room for gardening, pets or just a little elbow room for you and yours!
Additional Information
- Amenities Other
- High Speed Internet
- Basement Description
- Crawl Space
- Bedrooms Main
- 3
- Construction Type
- Vinyl Siding
- Cooling System
- Ceiling Fan(s), Central Air, Electric
- Elementary School
- Fairlane Elementary
- Floor Types
- Vinyl
- Heating System
- Heat Pump
- High School
- Macon County High School
- Interior Other
- High Speed Internet
- Junior High School
- Macon County Junior High School
- Laundry
- Electric Dryer Hookup, Washer Hookup
- Living Area
- 1,288
- Number Of Stories
- 1
- Patio Deck
- Porch, Covered, Deck
- Roofing Material
- Asphalt
- Sewer System
- Public Sewer
- Subdivision
- N/A
- Subtype
- Single Family Residence
- Tax Amount
- $1,263
- Water Source
- Public
- Year Built
- 2018
- Type
- Single Family Residential
Mortgage Calculator
Listing courtesy of Jamison Durham Real Estate.

Information Is Believed To Be Accurate But Not Guaranteed. Some or all listings may or may not be listed by the office/agent presenting these featured properties. Copyright 2026 MTRMLS, Inc. RealTracs Solutions.