1116 Hitt Ln, Goodlettsville, TN 37072
- $475,000
- 4
- BD
- 3
- BA
- 2,595
- SqFt




- List Price
- $475,000
- Status
- ACTIVE
- MLS#
- 3278505
- Days on Market
- 14
- Bedrooms
- 4
- Bathrooms
- 3
- Full Bathrooms
- 3
- Living Area
- 2,595
- Lot Size
- 46,173
- Acres
- 1.06
- County
- Davidson County
Property Description
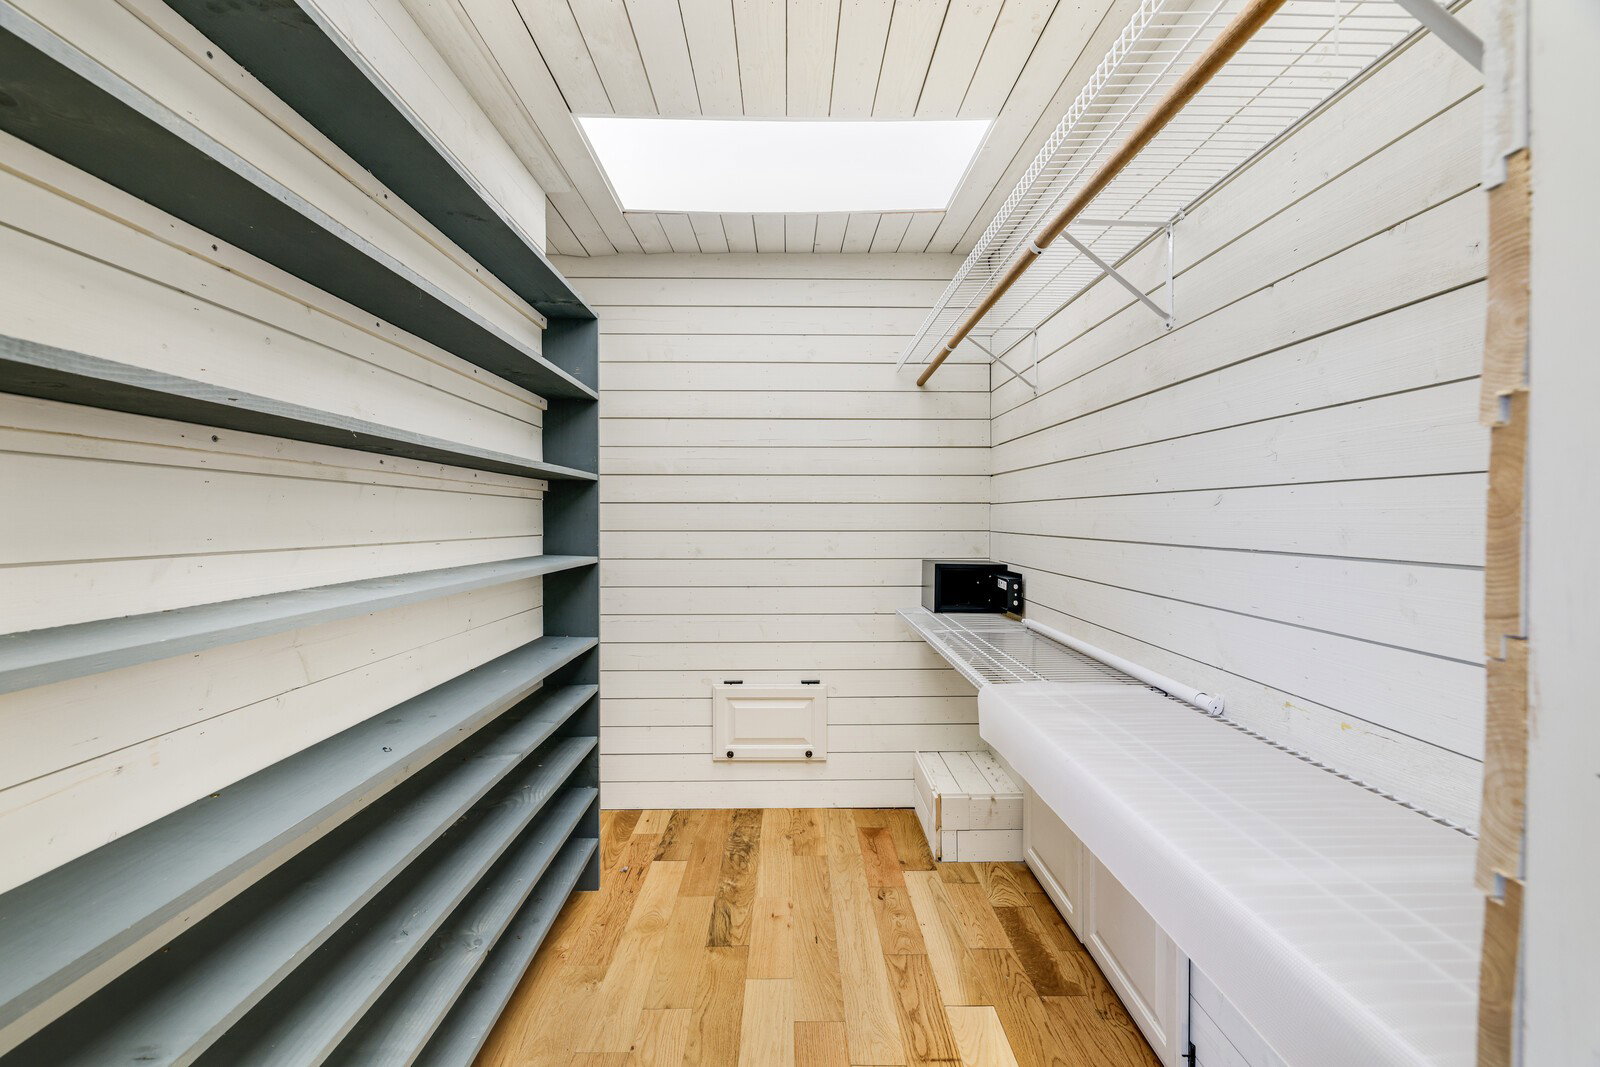
Welcome to this move-in-ready home offering 4 bedrooms, 3 full bathrooms, and perfectly situated on 1.07± private acres. Thoughtfully transformed into a beautifully updated residence, this home blends modern conveniences with timeless charm in a peaceful country setting. Step inside to an inviting open-concept floor plan featuring spacious living, dining, and kitchen areas designed for everyday living and entertaining. The kitchen showcases granite countertops, while real white oak hardwood floors add warmth throughout the main living spaces. Tile flooring in the bathrooms provides durability and style. The primary suite offers a relaxing retreat with a stunning antique 1918 clawfoot soaking tub, a walk-in shower, and a large walk-in closet complete with custom shoe storage. Upstairs, you'll find a generous family room, two bedrooms connected by a Jack-and-Jill bathroom, and an expansive walk-in attic for convenient storage. A dedicated office or flex room provides additional versatility for remote work, hobbies, or guests. Extensive updates provide peace of mind, including a newer roof installed in October 2025 with a transferable 10-year warranty, all-new plumbing from the meter throughout the home with galvanized pipes replaced, a new septic system, and a water heater replaced in 2017–2018. Comfort is customized throughout the home with four PTAC heating and cooling units and three mini-split systems, allowing individual room temperature control for year-round efficiency. Outdoor living is equally impressive with a screened front porch, screened mudroom, composite front porch, composite rear deck, pergola, and solar landscape lighting. A professionally installed French drain system enhances the property, while the private wooded backyard offers abundant wildlife, including frequent deer and turkey sightings. Up to 1% lender credit on the loan amount when buyer uses Seller's Preferred Lender.
Additional Information
- Amenities Other
- Ceiling Fan(s), Walk-In Closet(s)
- Basement Description
- Crawl Space
- Bedrooms Main
- 2
- Construction Type
- Vinyl Siding
- Cooling System
- Electric, Other
- Elementary School
- Goodlettsville Elementary
- Floor Types
- Wood, Laminate, Tile
- Garage Capacity
- 1
- Garage Description
- Detached, Driveway
- Heating System
- Electric, Zoned
- High School
- Hunters Lane Comp High School
- Interior Other
- Ceiling Fan(s), Walk-In Closet(s)
- Junior High School
- Goodlettsville Middle
- Laundry
- Electric Dryer Hookup, Washer Hookup
- Living Area
- 2,595
- Lot Dimensions
- 80 X 605
- Number Of Stories
- 1
- Patio Deck
- Deck, Covered, Porch, Patio, Screened
- Roofing Material
- Shingle
- Sewer System
- Septic Tank
- Style
- Traditional
- Subdivision
- Na
- Subtype
- Single Family Residence
- Tax Amount
- $3,647
- Water Source
- Public
- Year Built
- 1961
- Style
- Traditional
- Type
- Single Family Residential
Mortgage Calculator
Listing courtesy of The Ashton Real Estate Group of RE/MAX Advantage.

Information Is Believed To Be Accurate But Not Guaranteed. Some or all listings may or may not be listed by the office/agent presenting these featured properties. Copyright 2026 MTRMLS, Inc. RealTracs Solutions.