830 Loretta Dr, Goodlettsville, TN 37072
- $625,000
- 3
- BD
- 3
- BA
- 3,355
- SqFt




- List Price
- $625,000
- Status
- ACTIVE
- MLS#
- 3246778
- Price Change
- ▼ $10,000 1785276282
- Days on Market
- 37
- Bedrooms
- 3
- Bathrooms
- 3
- Full Bathrooms
- 2
- Half Bathrooms
- 1
- Living Area
- 3,355
- Lot Size
- 15,245
- Acres
- 0.35
- County
- Sumner County
Property Description
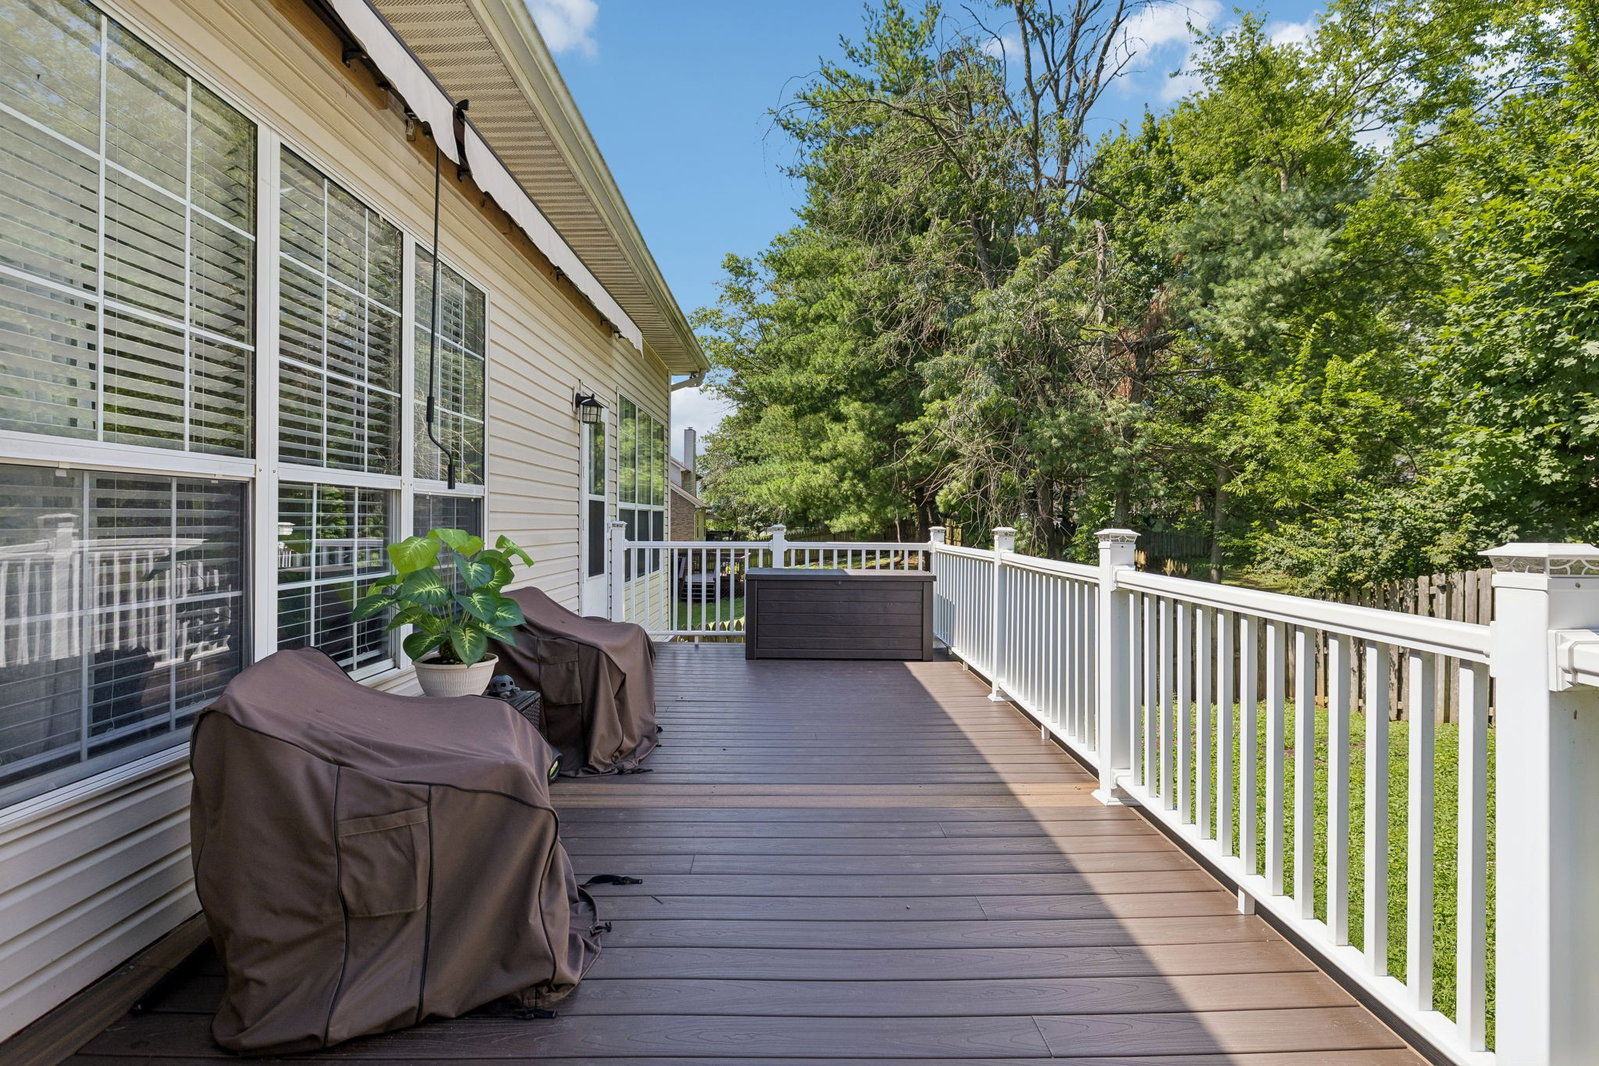
Massive Space Meets Classic Brick Charm in Woodwyn Hills! Welcome home to 830 Loretta Drive, a stunning 1.5-story brick residence that masterfully blends functional, sprawling living spaces with stylish finishes. Boasting over 3,355 square feet of beautifully maintained interior, this home offers the ultimate flexibility for modern living. The flexible floor plan includes a formal dining room that's perfect for entertaining, along with a versatile main-level flex room ideal for a home office, playroom, media room, or hobby space. The open-concept kitchen is designed with ample cabinetry, generous counter space, and a breakfast bar that flows seamlessly into the main living areas. The spacious main-level primary suite offers a relaxing retreat with a spa-like bath featuring a deep garden tub. Upstairs, the expansive 20x16 bonus room provides endless possibilities for a game room, home gym, theater, or additional living space. Step outside to the back deck overlooking a large, fully fenced backyard with plenty of room for outdoor enjoyment. The classic brick exterior and thoughtfully landscaped yard provide attractive, low-maintenance curb appeal. Located in the Woodwyn Hills community with a low annual HOA fee of just $160, this home offers easy living while remaining just minutes from shopping, dining, and everyday conveniences.
Additional Information
- Association Fee
- $160
- Association Fee Frequency
- Annually
- Basement Description
- None
- Bedrooms Main
- 3
- Construction Type
- Brick, Vinyl Siding
- Cooling System
- Central Air, Electric
- Elementary School
- Madison Creek Elementary
- Floor Types
- Laminate
- Garage Capacity
- 2
- Garage Description
- Garage Faces Side
- Heating System
- Natural Gas
- High School
- Beech Sr High School
- Junior High School
- T. W. Hunter Middle School
- Living Area
- 3,355
- Lot Dimensions
- 100 X 150
- Number Of Stories
- 2
- Sewer System
- Public Sewer
- Subdivision
- Woodwyn Hills
- Subtype
- Single Family Residence
- Tax Amount
- $2,758
- Water Source
- Public
- Year Built
- 1999
- Type
- Single Family Residential
Mortgage Calculator
Listing courtesy of Redfin.

Information Is Believed To Be Accurate But Not Guaranteed. Some or all listings may or may not be listed by the office/agent presenting these featured properties. Copyright 2026 MTRMLS, Inc. RealTracs Solutions.