1196 Liberty Ln, Gallatin, TN 37066
- $1,899,000
- 4
- BD
- 4
- BA
- 4,572
- SqFt




- List Price
- $1,899,000
- Status
- ACTIVE
- MLS#
- 3217919
- Days on Market
- 115
- Bedrooms
- 4
- Bathrooms
- 4
- Full Bathrooms
- 3
- Half Bathrooms
- 1
- Living Area
- 4,572
- Lot Size
- 218,235
- Acres
- 5.01
- County
- Sumner County
Property Description
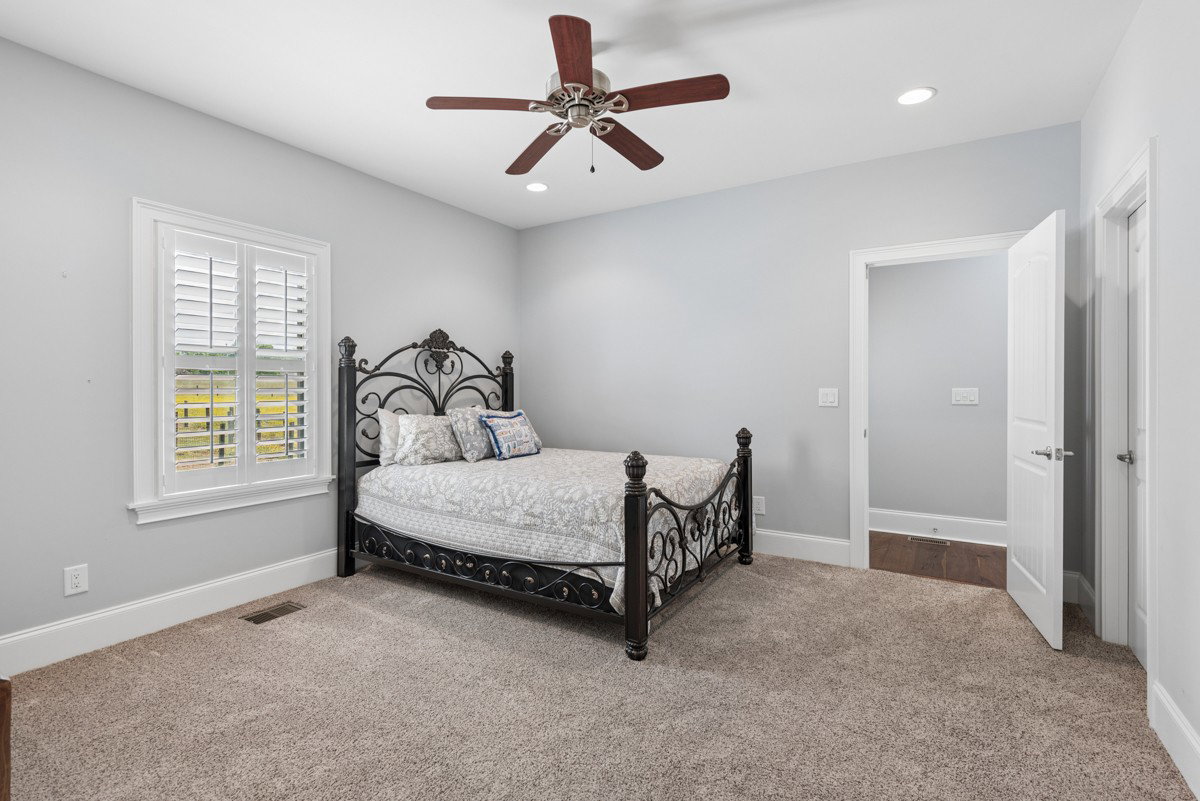
Absolutely beautiful custom all brick and stone home situated on 5+ meticulously maintained acres in the highly desirable Liberty Creek school zone. Built in 2015, this 4BR / 3.5BA home offers 4,572 sq ft with mostly one-level living, featuring all bedrooms on the main level and an oversized bonus room above the 3-car garage. Every inch of this property reflects quality craftsmanship and pride of ownership. Features include custom barnwood floors, custom wood shutters, custom front doors, natural gas, tankless water heater, and a chef’s kitchen with custom walk in pantry, gas stove, double ovens, and oversized island. The outdoor living space is exceptional with a 1,200 sq ft custom entertainment patio featuring local stone, outdoor fireplace, outdoor kitchen, gas grill, refrigerator, and two screened-in covered patios. The fully fenced backyard acreage is ideal for horses, dogs, or hobby farming and includes a greenhouse, custom-built 120x15 chicken coop, and 30x40 detached garage with lean-to. Major upgrades include a whole-home Generac Solar Backup PWRcell system so you never lose power, whole-property water filtration system, and fully encapsulated crawlspace with dual dehumidifiers. Private country setting with luxury finishes throughout, all while being conveniently located just minutes from all amenities.
Additional Information
- Amenities Other
- Air Filter, Built-in Features, Ceiling Fan(s), Entrance Foyer, Extra Closets, High Ceilings, Open Floorplan, Pantry, Walk-In Closet(s)
- Basement Description
- Crawl Space
- Bedrooms Main
- 4
- Construction Type
- Brick, Stone
- Cooling System
- Attic Fan, Ceiling Fan(s), Central Air, Electric
- Elementary School
- Liberty Creek Elementary
- Fence Type
- Back Yard
- Floor Types
- Carpet, Wood, Tile
- Garage Capacity
- 5
- Garage Description
- Garage Faces Side, Detached, Concrete, Driveway, Gravel
- Green Features
- Attic Fan, Water Heater
- Heating System
- Central, Natural Gas
- High School
- Liberty Creek High School
- Interior Other
- Air Filter, Built-in Features, Ceiling Fan(s), Entrance Foyer, Extra Closets, High Ceilings, Open Floorplan, Pantry, Walk-In Closet(s)
- Junior High School
- Liberty Creek Middle School
- Laundry
- Electric Dryer Hookup, Gas Dryer Hookup, Washer Hookup
- Living Area
- 4,572
- Lot Description
- Cleared, Level
- Number Of Stories
- 2
- Sewer System
- Septic Tank
- Subdivision
- Blackmore Property
- Subtype
- Single Family Residence
- Tax Amount
- $3,933
- Water Source
- Public
- Year Built
- 2015
- Type
- Single Family Residential
Mortgage Calculator
Listing courtesy of Exit Real Estate Solutions.

Information Is Believed To Be Accurate But Not Guaranteed. Some or all listings may or may not be listed by the office/agent presenting these featured properties. Copyright 2026 MTRMLS, Inc. RealTracs Solutions.