609 Tulip Springs Ct, Hermitage, TN 37076
- $398,900
- 3
- BD
- 3
- BA
- 1,632
- SqFt




- List Price
- $398,900
- Status
- ACTIVE
- MLS#
- 3205971
- Price Change
- ▼ $1,000 1788402861
- Days on Market
- 107
- Bedrooms
- 3
- Bathrooms
- 3
- Full Bathrooms
- 2
- Half Bathrooms
- 1
- Living Area
- 1,632
- County
- Davidson County
Property Description
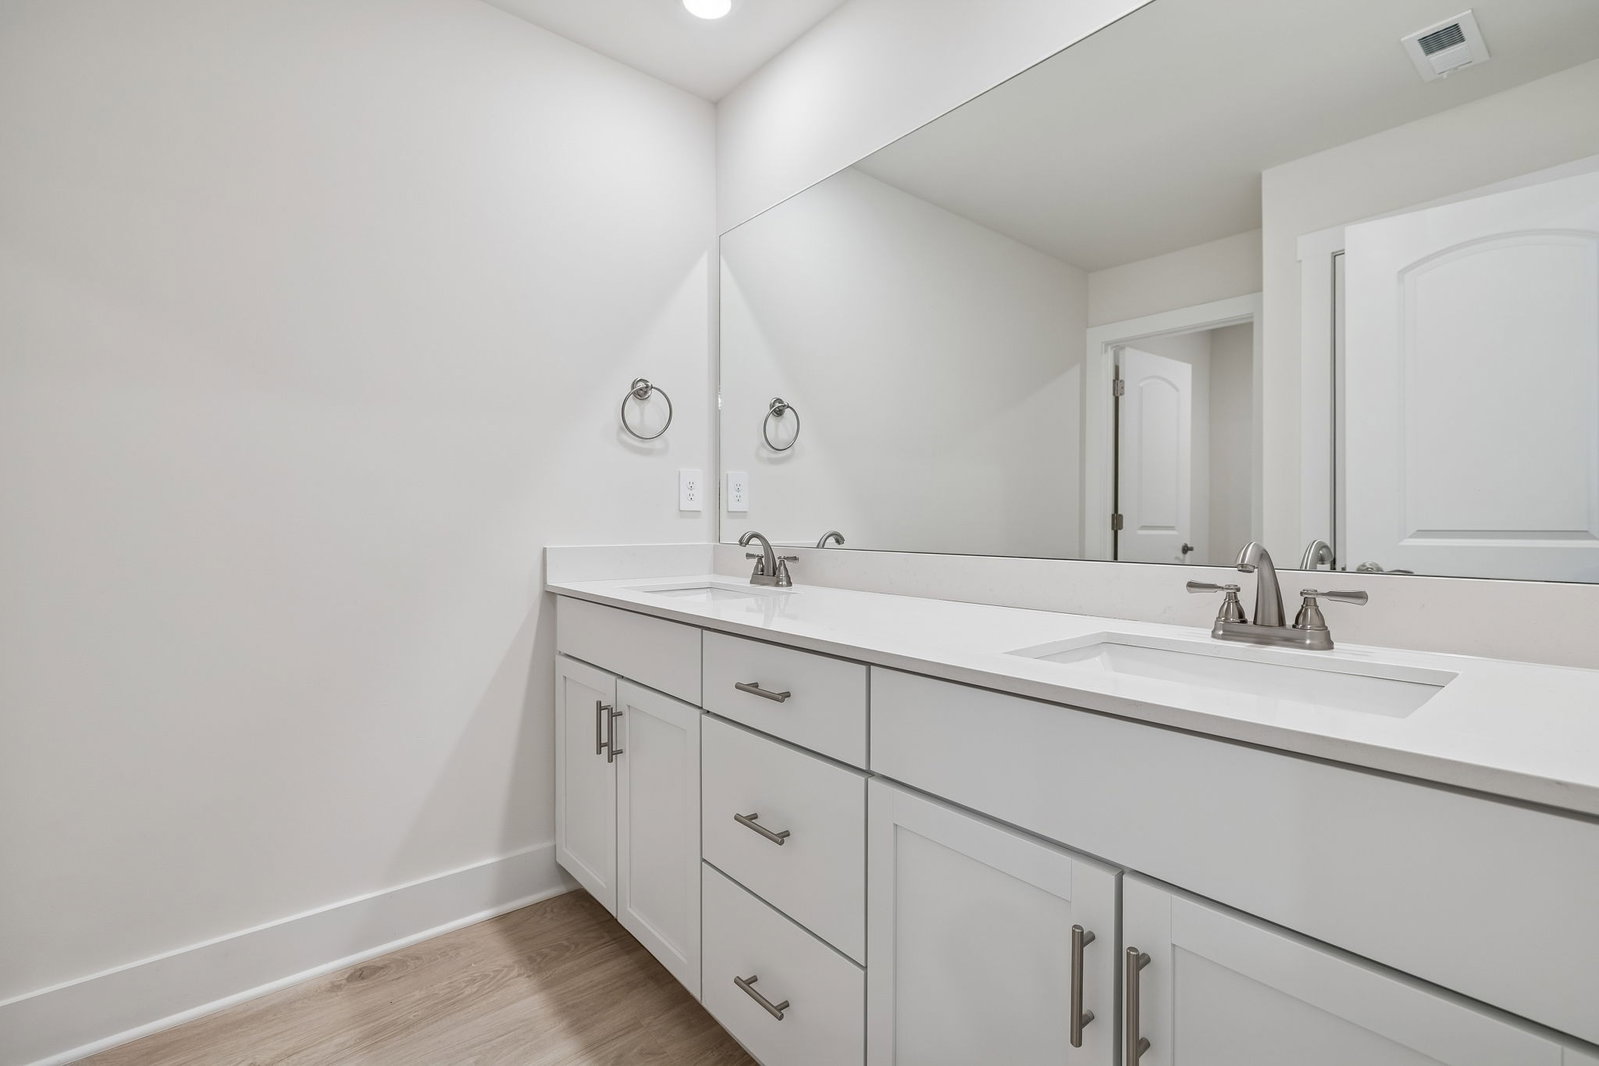
OPEN HOUSE EVERYDAY FROM 10:00am - 5:00pm. ONE YEAR OF PREPAID HOA DUES - MOVE-IN Ready Homes Available. Tulip Springs is a new construction townhome community in Hermitage, TN. These stylish townhomes offer 3 bedrooms, 2.5 bathrooms, and 1,632 square feet of thoughtfully designed living space. Each home features a one-car garage and a spacious Primary Suite with a walk-in closet on the main level. The open-concept design flows beautifully into an incredible gourmet kitchen complete with extensive cabinet storage, a large island or peninsula, and a walk-in pantry. Additional highlights include a versatile flex space perfect for a home office, playroom, or guest area, extra walk-in storage, and a private patio. Best of all, these homes back up to a beautiful tree-lined preserve, providing enhanced privacy and peaceful natural views. This exclusive new construction townhome community is conveniently located just minutes from Nashville International Airport and a short drive to the heart of Music City. Residents enjoy easy access to major interstates, along with nearby restaurants, entertainment venues, and premier shopping destinations. Come experience vibrant & carefree living at these STUNNING homes designed by Vastland Communities! Walnut floor plan. MODEL HOME OPEN Wed-Sat 10am-5pm, Sun 1pm-5pm and Mon-Tues by appointment only.
Additional Information
- Amenities Other
- Entrance Foyer, Extra Closets, Walk-In Closet(s)
- Association Fee
- $150
- Association Fee Frequency
- Monthly
- Basement Description
- None
- Bedrooms Main
- 1
- Community Amenities
- Underground Utilities
- Construction Type
- Hardboard Siding, Brick
- Cooling System
- Central Air, Electric
- Elementary School
- Tulip Grove Elementary
- Floor Types
- Carpet, Vinyl
- Garage Capacity
- 1
- Garage Description
- Garage Faces Front
- Green Features
- Energy Recovery Vent, Windows, Low Flow Plumbing Fixtures, Thermostat
- Heating System
- Central, Electric
- High School
- McGavock Comp High School
- Interior Other
- Entrance Foyer, Extra Closets, Walk-In Closet(s)
- Junior High School
- DuPont Hadley Middle
- Laundry
- Electric Dryer Hookup, Washer Hookup
- Living Area
- 1,632
- Lot Description
- Level
- New Construction
- Yes
- Number Of Stories
- 2
- Patio Deck
- Porch, Covered, Patio
- Roofing Material
- Shingle
- Sewer System
- Public Sewer
- Subdivision
- Tulip Springs Townhomes
- Subtype
- Townhouse
- Tax Amount
- $1
- Water Source
- Public
- Year Built
- 2026
- Type
- Condo
Mortgage Calculator
Listing courtesy of Vastland Realty Group, LLC.

Information Is Believed To Be Accurate But Not Guaranteed. Some or all listings may or may not be listed by the office/agent presenting these featured properties. Copyright 2026 MTRMLS, Inc. RealTracs Solutions.