1212 Mount Vernon Rd, Bethpage, TN 37022
- $375,000
- 4
- BD
- 2
- BA
- 1,896
- SqFt




- List Price
- $375,000
- Status
- ACTIVE
- MLS#
- 3193066
- Days on Market
- 83
- Bedrooms
- 4
- Bathrooms
- 2
- Full Bathrooms
- 2
- Living Area
- 1,896
- Lot Size
- 42,253
- Acres
- 0.97
- County
- Sumner County
Property Description
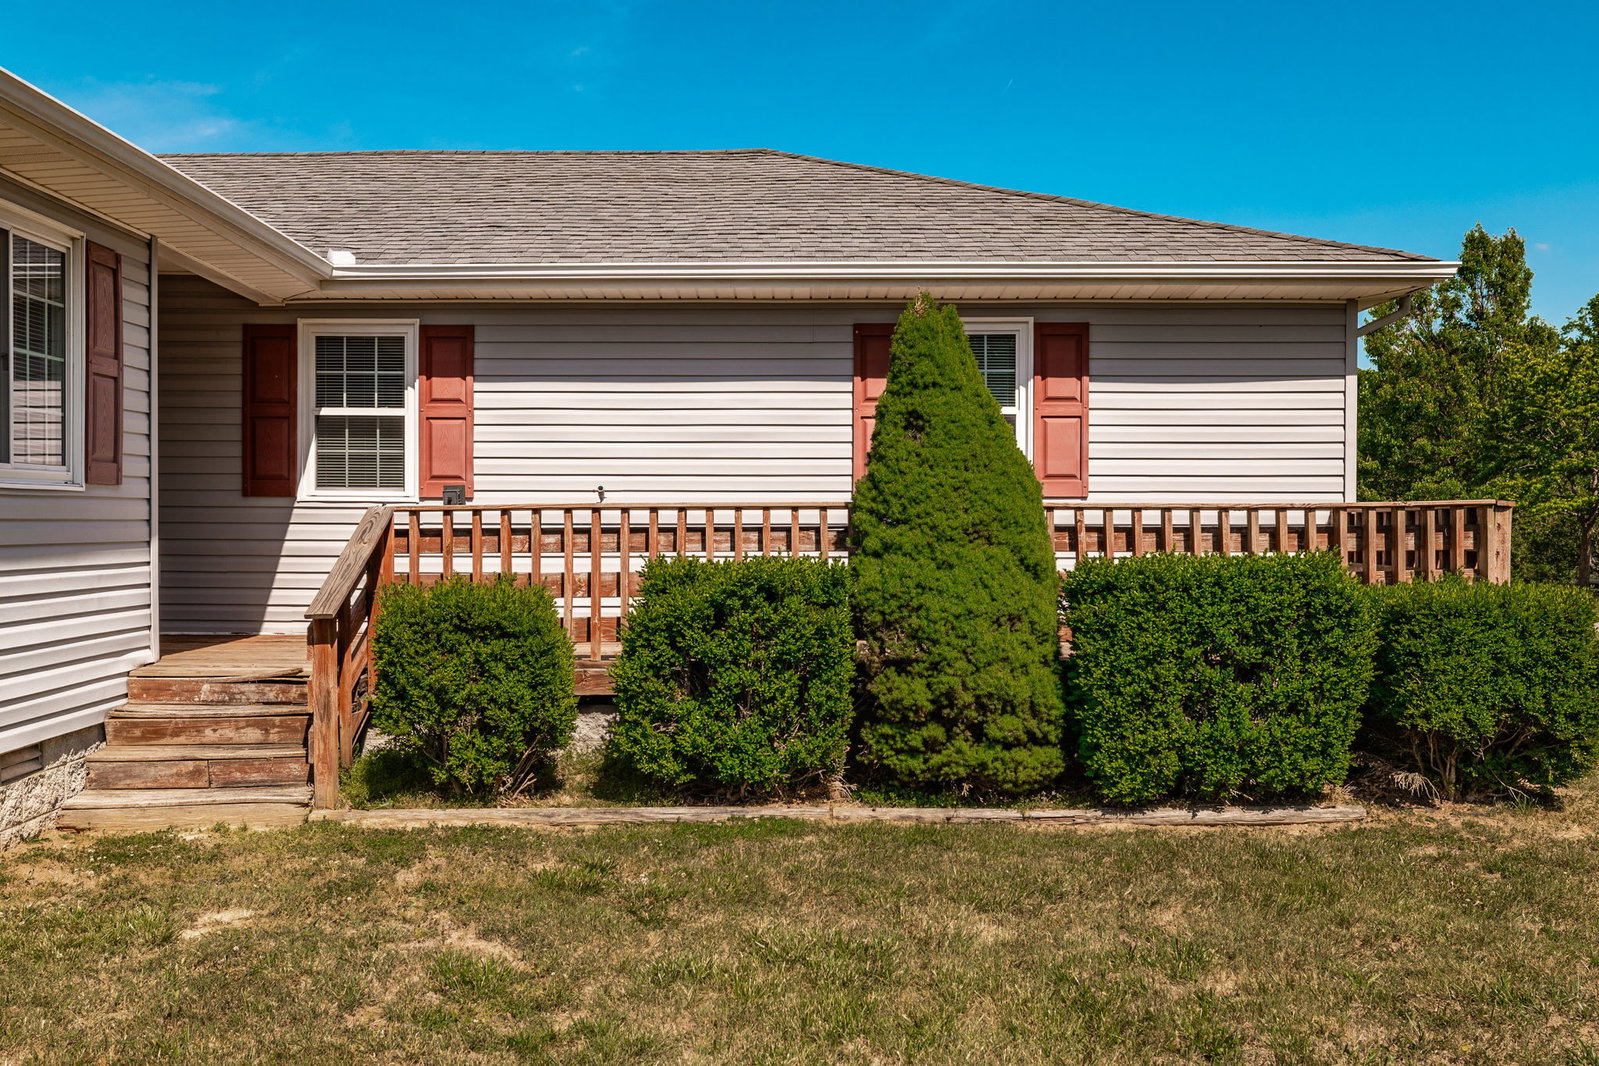
Yep… this is a unicorn!!! How about a 4 bedroom home with 2 full baths inside of the home? Excellent split floorplan for appropriate separation of the adults from the children! Wait, need even more space to hang out, have a business or hide from the one’s you love? Enjoy the convenience of a well constructed oversized shop with oversized covered lean to area for storing larger equipment or toys! There are bay doors on each end! The shop has a bathroom and a kitchenette! So should your hobbies run long, cook a meal or head to bed without ever going into the main home! Additional storage shed will remain! View of the neighbors’ pond behind the shop! A favorite spot will be the covered deck. It is always a few degrees below what the weatherman says! Two propane tanks on the property and will remain with the property. There are no leases on these. This property is being sold to settle an estate. Highest and best offer appreciated!
Additional Information
- Basement Description
- Crawl Space
- Bedrooms Main
- 4
- Construction Type
- Vinyl Siding
- Cooling System
- Central Air, Electric
- Elementary School
- North Sumner Elementary
- Floor Types
- Carpet, Vinyl
- Garage Capacity
- 4
- Garage Description
- Detached
- Heating System
- Central, Propane
- High School
- Westmoreland High School
- Junior High School
- Westmoreland Middle School
- Laundry
- Electric Dryer Hookup, Washer Hookup
- Living Area
- 1,896
- Lot Dimensions
- 100.50 X 328.54 IRR
- Number Of Stories
- 1
- Sewer System
- Septic Tank
- Subdivision
- Gary L & Ruth Baird Resub
- Subtype
- Single Family Residence
- Tax Amount
- $1,090
- Water Source
- Public
- Year Built
- 2009
- Type
- Single Family Residential
Mortgage Calculator
Listing courtesy of EXIT Realty Refined.

Information Is Believed To Be Accurate But Not Guaranteed. Some or all listings may or may not be listed by the office/agent presenting these featured properties. Copyright 2026 MTRMLS, Inc. RealTracs Solutions.