315 Petunia Dr, Smyrna, TN 37167
- $520,000
- 4
- BD
- 3
- BA
- 2,681
- SqFt




- List Price
- $520,000
- Status
- ACTIVE
- MLS#
- 3176529
- Price Change
- ▼ $10,000 1786487297
- Days on Market
- 151
- Bedrooms
- 4
- Bathrooms
- 3
- Full Bathrooms
- 2
- Half Bathrooms
- 1
- Living Area
- 2,681
- Lot Size
- 6,534
- Acres
- 0.15
- County
- Rutherford County
Property Description
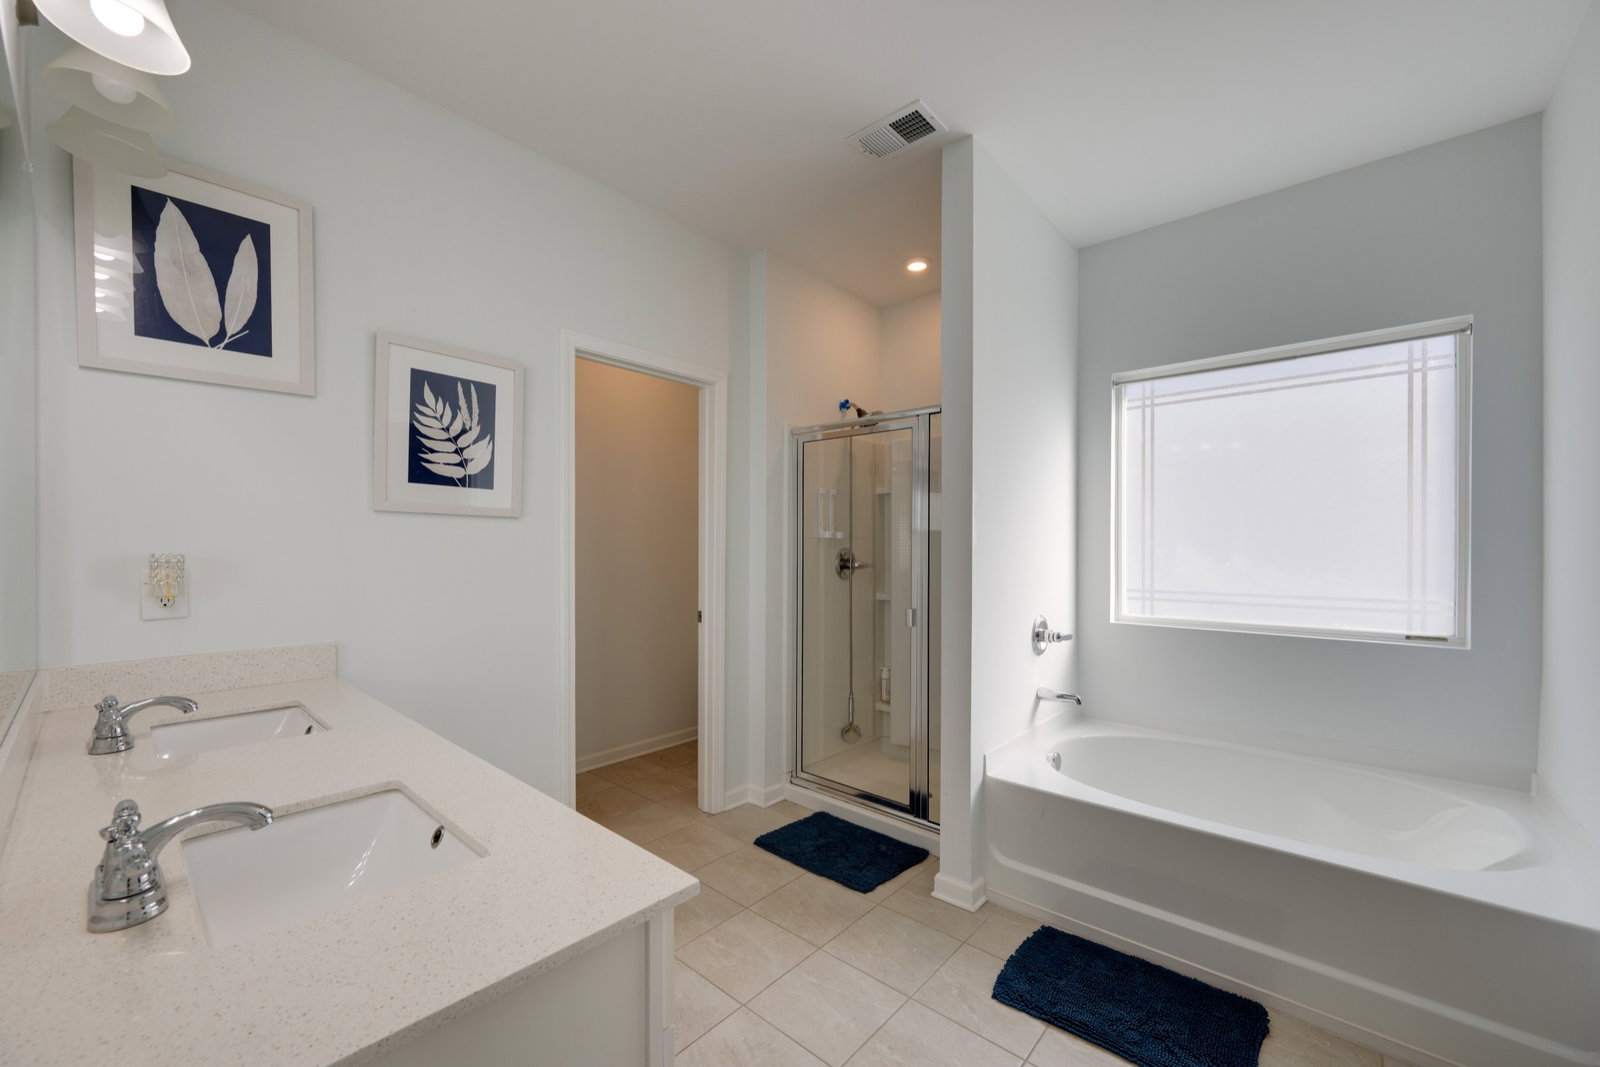
This stunning 4-bedroom, 2.5-bath single-family home, located in the highly sought-after Meadows subdivision, welcomes you with a captivating foyer, formal dining room, and convenient powder room. The spacious open-concept layout flows seamlessly into the living area and an impressive eat-in kitchen, perfect for both everyday living and entertaining. Upstairs, you’ll find an expansive primary suite featuring a private en-suite bathroom and a large walk-in closet, along with three additional bedrooms and a dedicated laundry/utility room. Enjoy relaxing on the covered front and rear porches, all overlooking a privately fenced backyard.
Additional Information
- Amenities Other
- Ceiling Fan(s), Extra Closets, Walk-In Closet(s)
- Association Fee
- $350
- Association Fee Frequency
- Annually
- Basement Description
- None
- Construction Type
- Fiber Cement, Brick, Vinyl Siding
- Cooling System
- Central Air, Electric
- Elementary School
- Brown's Chapel Elementary School
- Fence Type
- Back Yard
- Floor Types
- Carpet, Laminate, Tile
- Garage Capacity
- 2
- Garage Description
- Garage Faces Front, Concrete, Driveway
- Heating System
- Central, Electric
- High School
- Stewarts Creek High School
- Interior Other
- Ceiling Fan(s), Extra Closets, Walk-In Closet(s)
- Junior High School
- Stewarts Creek Middle School
- Laundry
- Electric Dryer Hookup, Washer Hookup
- Living Area
- 2,681
- Number Of Fireplaces
- 1
- Number Of Stories
- 2
- Patio Deck
- Patio, Covered, Porch
- Roofing Material
- Shingle
- Sewer System
- Public Sewer
- Subdivision
- The Parke At The Meadows Sec 2
- Subtype
- Single Family Residence
- Tax Amount
- $2,304
- Water Source
- Public
- Year Built
- 2020
- Type
- Single Family Residential
Mortgage Calculator
Listing courtesy of Mi Casa Realty.

Information Is Believed To Be Accurate But Not Guaranteed. Some or all listings may or may not be listed by the office/agent presenting these featured properties. Copyright 2026 MTRMLS, Inc. RealTracs Solutions.