6733 Bonnafair Dr, Hermitage, TN 37076
- $737,525
- 3
- BD
- 4
- BA
- 2,733
- SqFt




- List Price
- $737,525
- Status
- ACTIVE
- MLS#
- 3059115
- Price Change
- ▲ $20,125 1774561870
- Days on Market
- 281
- Bedrooms
- 3
- Bathrooms
- 4
- Full Bathrooms
- 3
- Half Bathrooms
- 1
- Living Area
- 2,733
- County
- Davidson County
Property Description
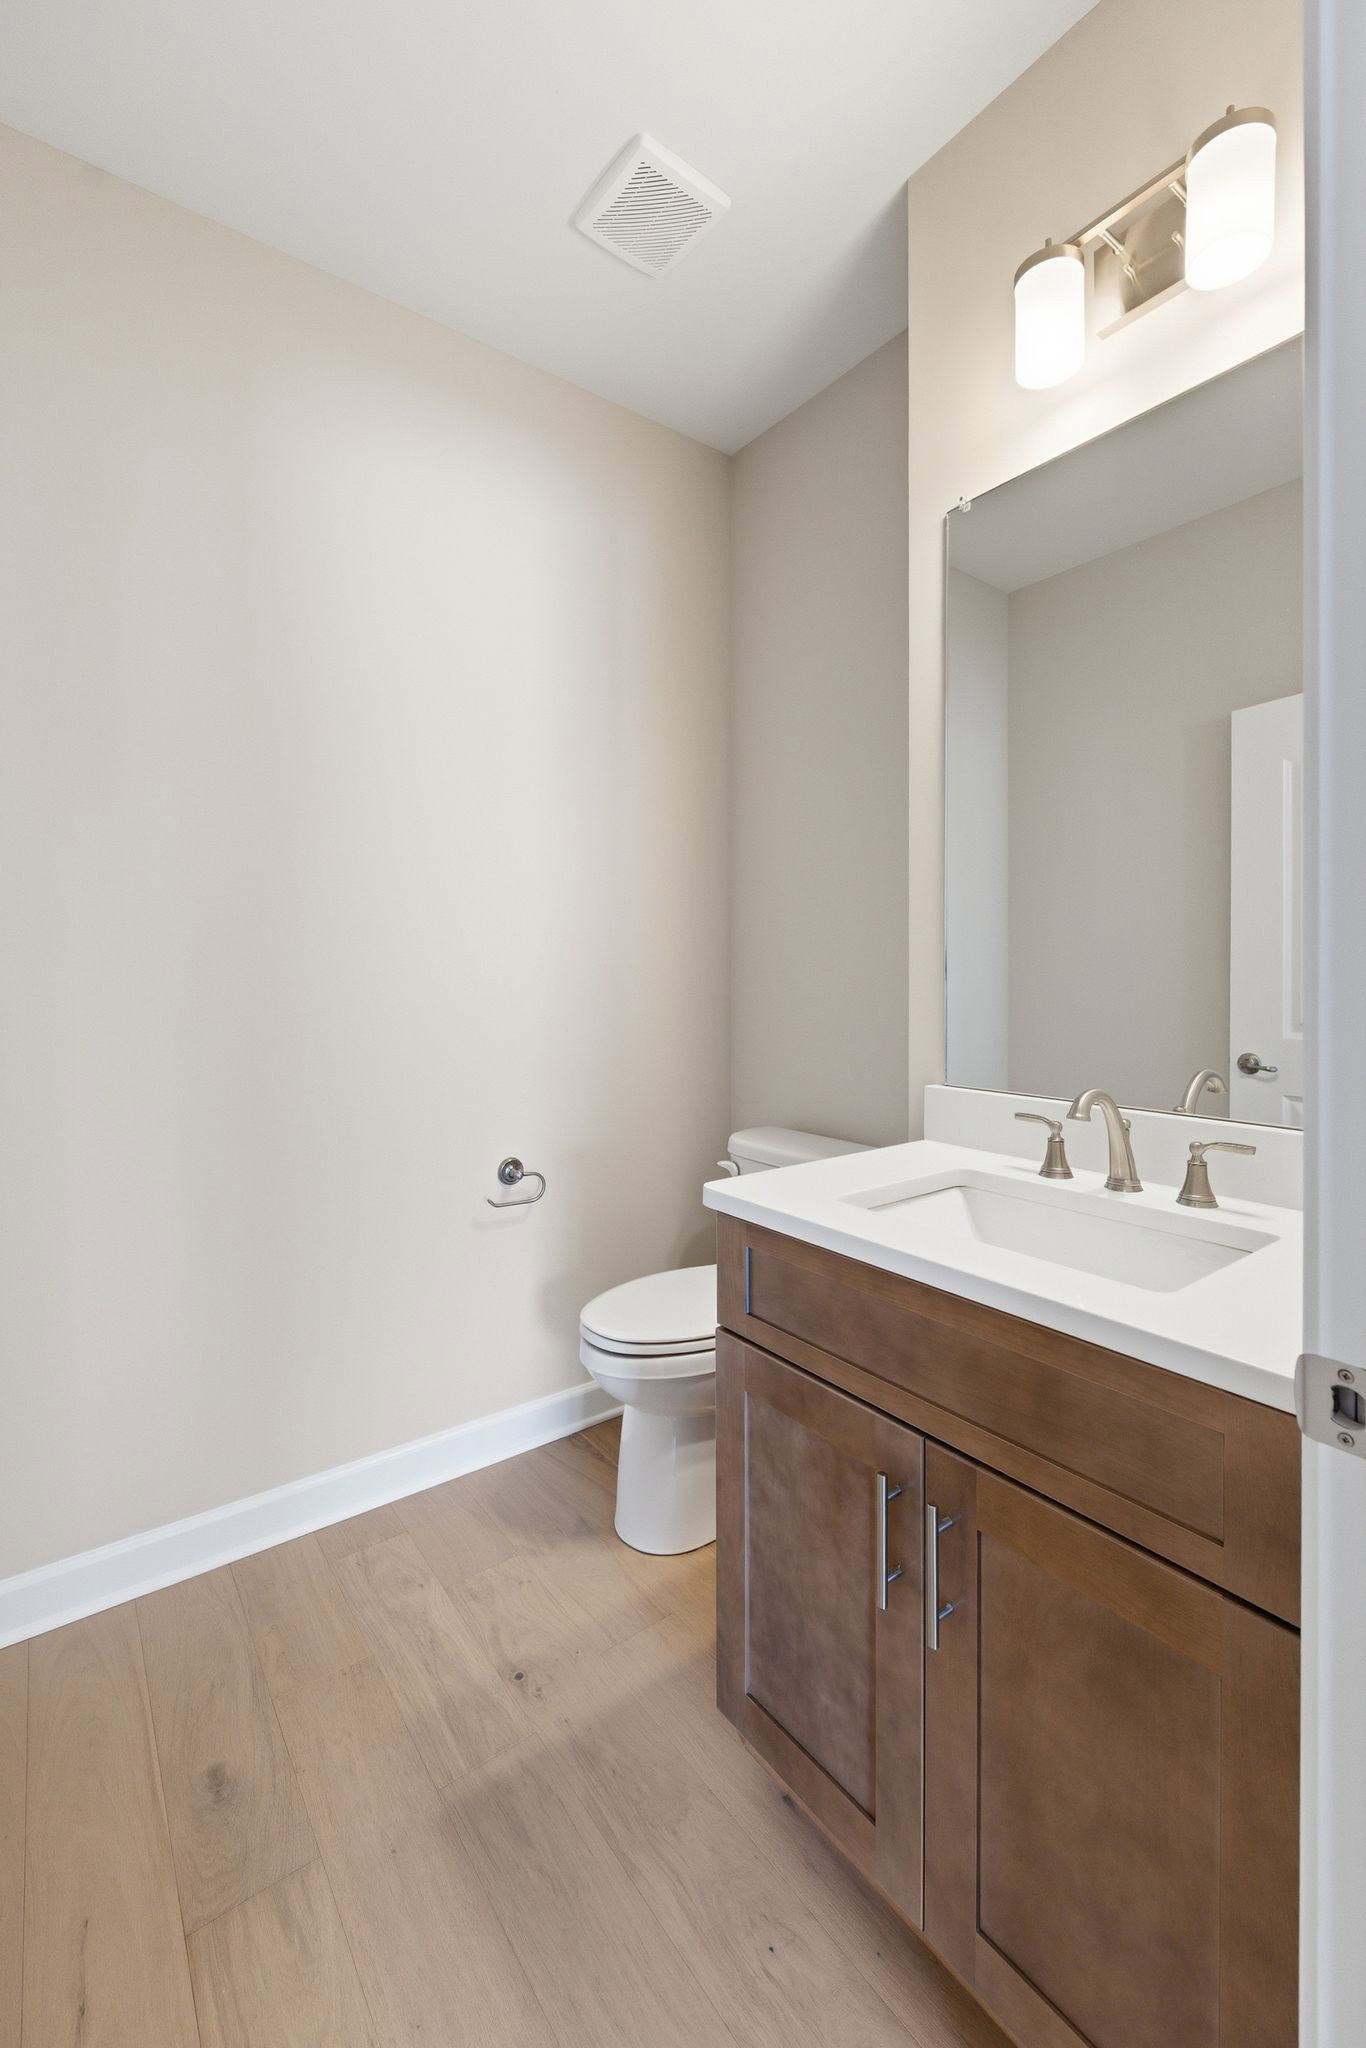
Welcome to Parkhaven! Located within minutes of the Airport, Parks, Lakes and Downtown. This Donelson floorplan is located on a fantastic corner lot and centers around main level living with the owners suite and a full guest en suite on the main level as well as the laundry room with a sink and cabinetry and a powder room. The kitchen offers a large quartz island with on oversized walk-in pantry. There is an oversized 2 car garage and a large 22x14 rear covered porch with a gas fireplace and a gas line hookup for your outdoor kitchen, perfect for entertaining. Upstairs is a bonus/flex room, an additional bedroom, a full bathroom and a large walk-in storage area. This house is move-in ready with upgraded design features making it turnkey for an easy move. Clubhouse/Pool/Sports Courts/Greenway. We are open daily: Mon-Sat 10-4 and Sunday 1-4.
Additional Information
- Association Fee
- $375
- Association Fee Frequency
- Monthly
- Basement Description
- None
- Bedrooms Main
- 2
- Community Amenities
- Clubhouse, Dog Park, Fitness Center, Gated, Pool, Sidewalks, Tennis Court(s), Underground Utilities, Trail(s)
- Construction Type
- Brick
- Cooling System
- Ceiling Fan(s), Central Air, Electric
- Elementary School
- Hermitage Elementary
- Floor Types
- Carpet, Wood, Tile
- Garage Capacity
- 2
- Garage Description
- Garage Door Opener, Garage Faces Front
- Heating System
- Central, Natural Gas
- High School
- McGavock Comp High School
- Junior High School
- Donelson Middle
- Laundry
- Electric Dryer Hookup, Washer Hookup
- Living Area
- 2,733
- Lot Number
- 190
- New Construction
- Yes
- Number Of Fireplaces
- 2
- Number Of Stories
- 2
- Patio Deck
- Patio, Covered, Porch
- Roofing Material
- Shingle
- Sewer System
- Public Sewer
- Style
- Traditional
- Subdivision
- Parkhaven Community 55+
- Subtype
- Single Family Residence
- Water Source
- Public
- Year Built
- 2026
- Style
- Traditional
- Type
- Single Family Residential
Mortgage Calculator
Listing courtesy of HND Realty.

Information Is Believed To Be Accurate But Not Guaranteed. Some or all listings may or may not be listed by the office/agent presenting these featured properties. Copyright 2026 MTRMLS, Inc. RealTracs Solutions.